
New Construction - Primary on Main
Address
420 Lakeside Drive, Anderson, SC
Price
$ 499,900
Property Attributes
- MLS#20304445
- Type
- Listing Status Active
- CountyAnderson
- CityAnderson
- Area114-Anderson County - SC
- NeighborhoodPine Lake Estat
- Zip29621
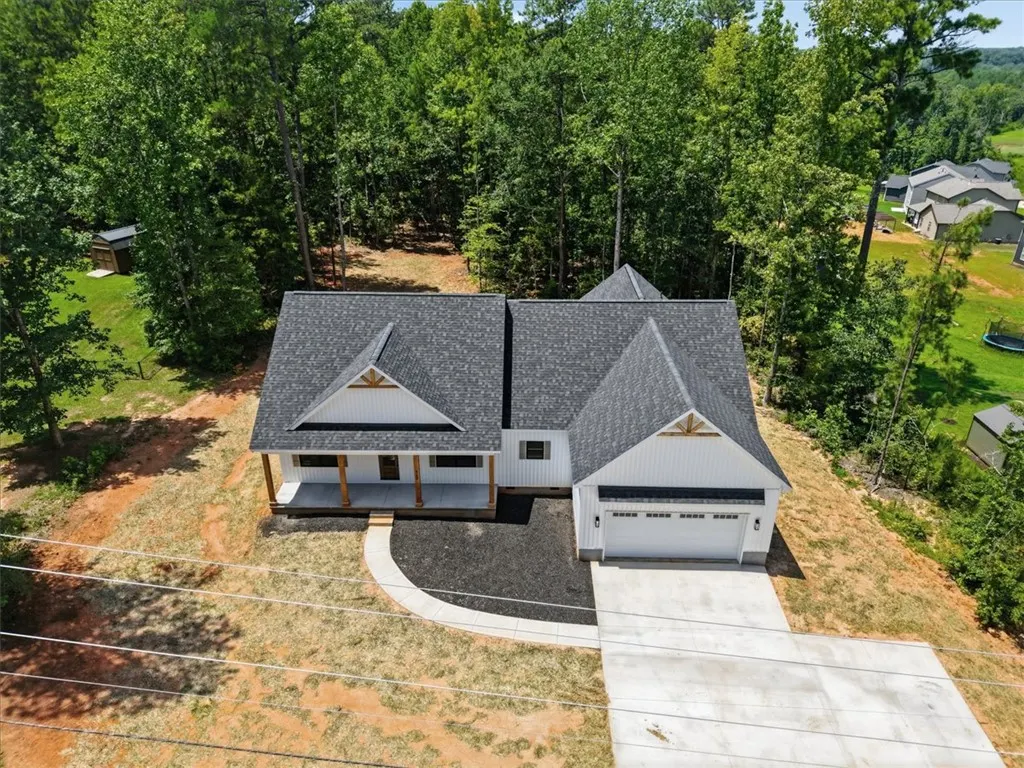
- StyleCraftsman
- Year Built2026
- Price$ 499,900
- Bedrooms3
- Full Bathrooms2
- Half Bathrooms1
- Sqr Footage2110
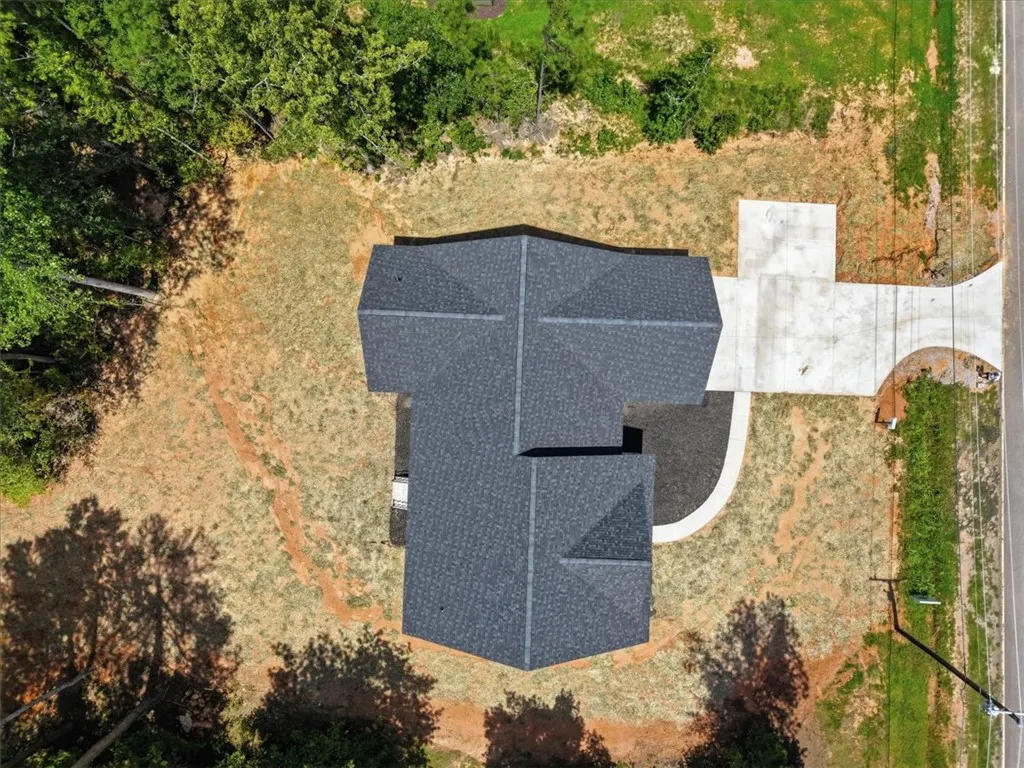
- Lot Size0.69 Acres
Data Source:
Western Upstate MLS
Property Description
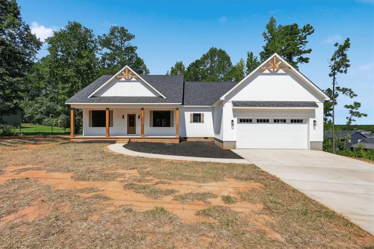
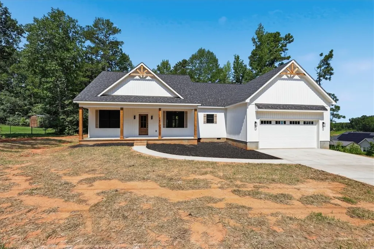
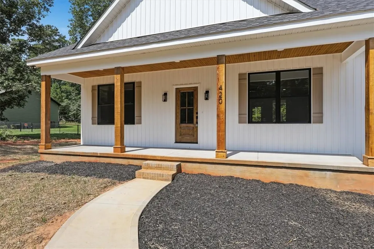
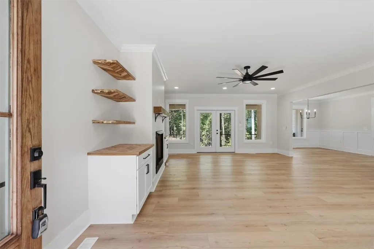
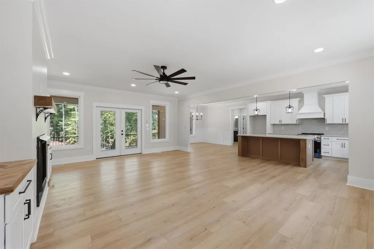
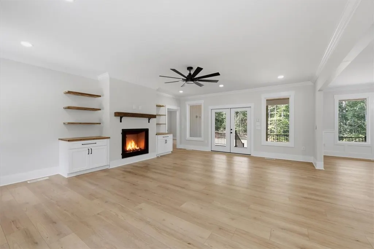
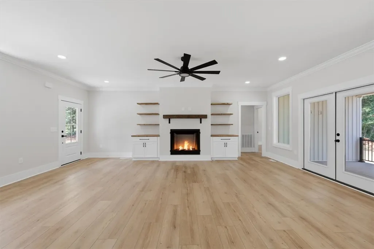
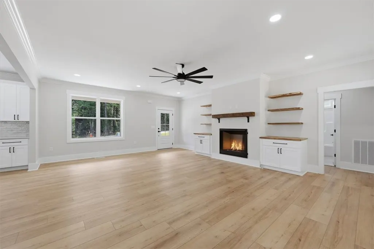
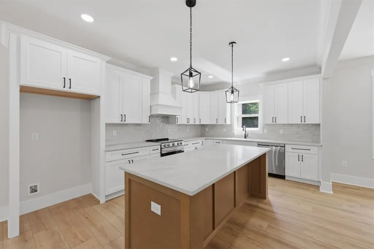
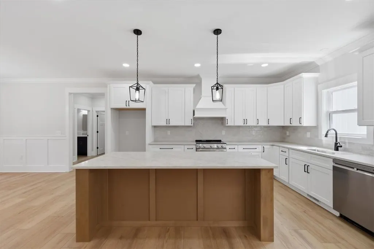
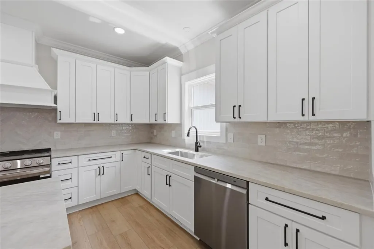
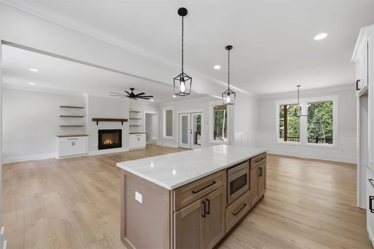
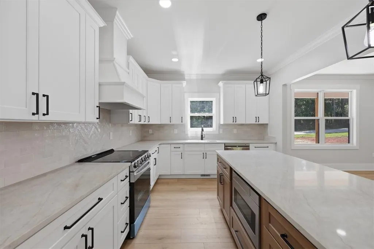
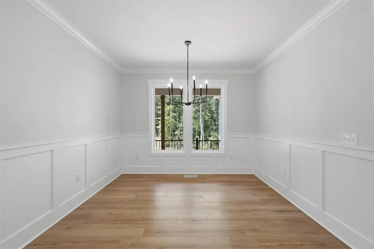
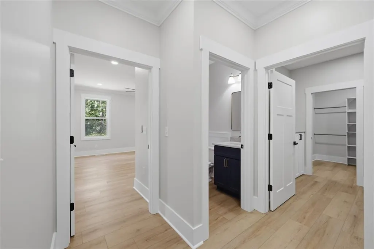
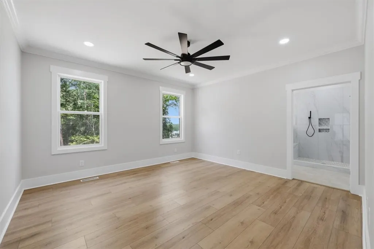
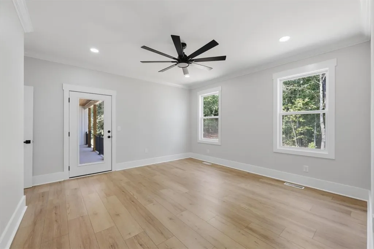
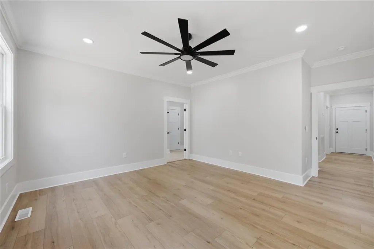
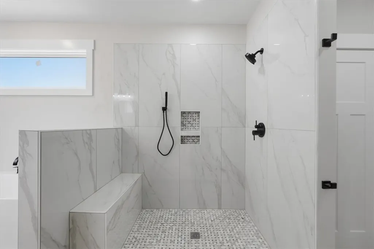
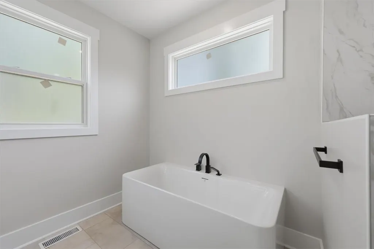
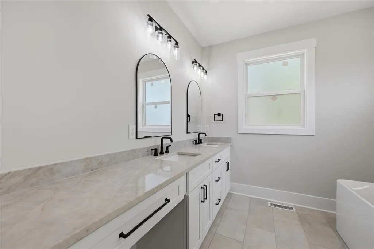
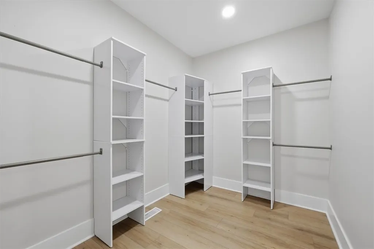
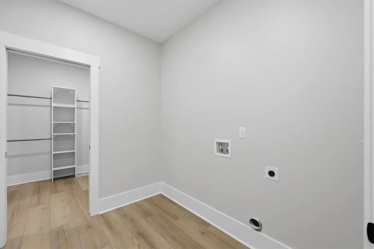
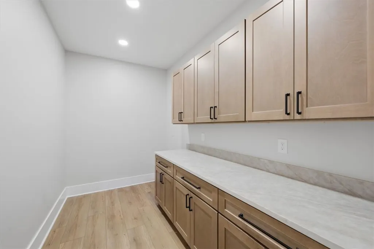
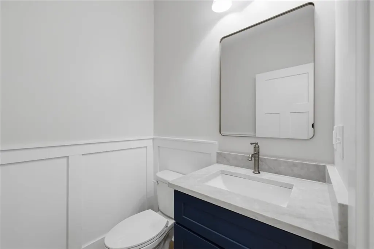
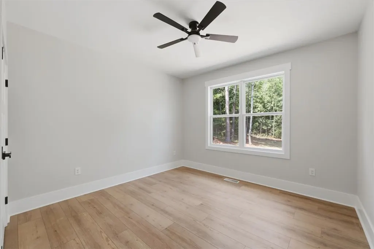
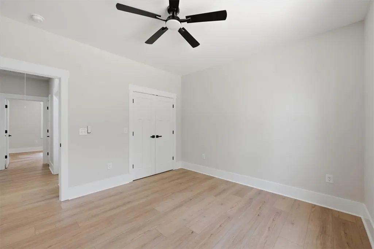
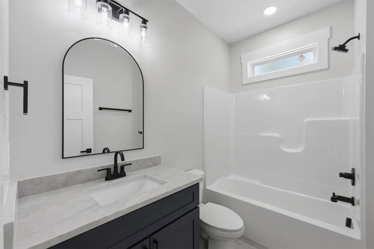
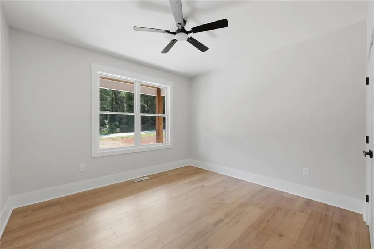
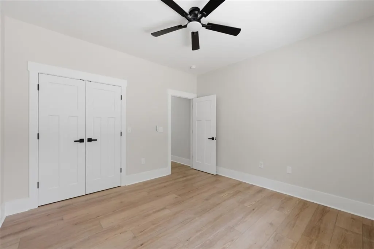
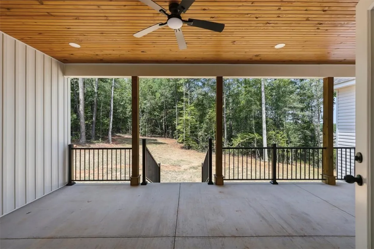
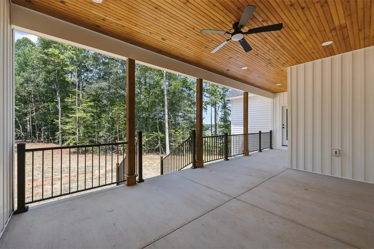
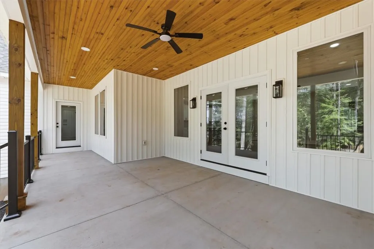
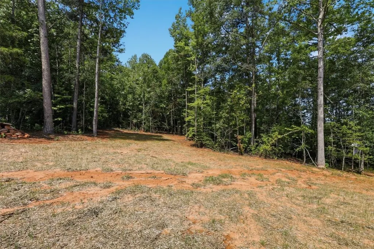
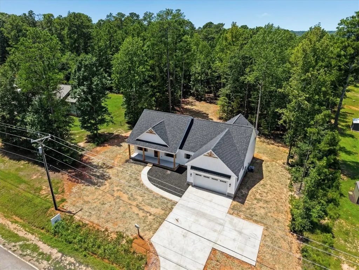
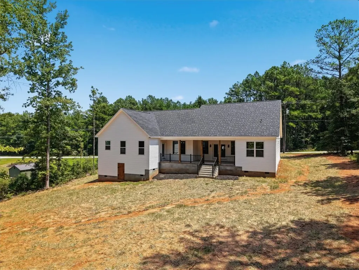
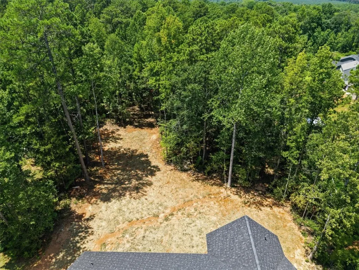
Brand-new Craftsman-style home featuring an open-concept floor plan with 3 bedrooms and 2.5 bathrooms, thoughtfully designed with custom finishes throughout. The spacious kitchen offers all-wood custom cabinetry with soft-close doors, dovetail drawers, granite countertops, a large center island, and an oversized walk-in pantry. The functional layout includes a mudroom connecting the laundry room to the owner's walk-in closet for added convenience. The great room is filled with natural light from oversized windows and French doors that open to a spacious covered back porch. A gas line has been installed in the fireplace for future gas log installation by the new owner. The owner's suite features a luxurious bath with a tiled walk-in shower, freestanding soaking tub, dual vanity, dedicated makeup area, and private water closet. A convenient powder room is located just off the kitchen for guests. Additional highlights include oversized dining room windows, an attached oversized garage, and a peaceful setting on more than half an acre. This beautifully crafted new construction home offers quality, comfort, and modern design in a quiet country setting.
| Elementary School | Middle School | High School |
|---|---|---|
| Belton Elem Elementary School | Belton Middle Middle School | Bel-Hon Pth Hig High School |
| Price History | |
|---|---|
| 8/1/2026 | Listed $499,900 |
General Features
| Sewer | Septic Tank |
|---|---|
| Heating | Natural Gas |
| Cooling | Central Air,Electric |
| Utilities | Electricity Available,Natural Gas Available,Phone Available,Septic Available,Water Available |
| Roof | Architectural,Shingle |
| Appliances | Dishwasher,Microwave,Smooth Cooktop,Plumbed For Ice Maker |
| Garage Spaces | 2 |
| Association Fee Includes | None |
| Patio/Porch Features | Front Porch,Porch |
| Architectural Style | Craftsman |
| Security Features | Smoke Detector(s) |
| Construction Materials | Vinyl Siding |
| Year Built | 2026 |
| Stories Count | 1 |
| Levels | One |
| Property Subtype | Single Family Residence |
| Waterfront Features | None |
| Accessibility | Low Threshold Shower |
| County | Anderson |
| New Construction | true |
| Property Type | Residential |
| HOA | false |
| Attached Garage | true |
| Subdivision Name | Pine Lake Estat |
| Garage Y/N | true |
| Full Baths | 2 |
| Status | Active |
| Directions | Starting from Downtown Anderson - Take Belton Highway towards Belton. Turn right onto Shirley Store Road. Take the first right onto Lakeside Drive. Home will be on the right. |
| High School | Bel-Hon Pth Hig |
| City | Anderson |
| Body of Water | None |
| MLS Area | 114-Anderson County,SC |
| Lot Size Units | Acres |
| Elementary School | Belton Elem |
| Year Built Details | New/Never Occupied |
| Middle/Junior High School | Belton Middle |
| Property Condition | New Construction,Never Occupied |
| Lease Considered Y/N | false |
| Standard Status | Active |
| Tax Lot | 4 |
| Property Sub Type Additional | Single Family Residence |
| PostalCity | Anderson |
Interior Features
| Interior Amenities | Bathtub,Ceiling Fan(s),Dual Sinks,French Door(s)/Atrium Door(s),Fireplace,High Ceilings,Bath in Primary Bedroom,Main Level Primary,Pull Down Attic Stairs,Smooth Ceilings,Separate Shower,Walk-In Closet(s),Walk-In Shower,Separate/Formal Living Room |
|---|---|
| Basement | None,Crawl Space |
| Flooring | Luxury Vinyl Plank,Tile |
| Fireplace Features | Gas,Option |
| Basement (Y/N) | false |
| Air Conditioning Y/N | true |
| Heating Y/N | true |
| Window Features | Insulated Windows,Vinyl |
| Fireplace Y/N | true |
| Half Baths | 1 |
| Laundry Features | Washer Hookup,Electric Dryer Hookup |
| Total Bedrooms | 3 |
| Room Type | Dining Room,Laundry |
| Main Level Bedrooms | 3 |
| Main Level Bathrooms | 2 |
| Total Baths | 3 |
Exterior Features
| Exterior Amenities | Porch |
|---|---|
| Parking Features | Attached,Garage,Driveway,Garage Door Opener |
| Lot Features | Gentle Sloping,Level,Outside City Limits,Subdivision,Sloped |
| Water Source | Public |
| Lot Size Area | 0.69 |
| Foundation Details | Crawlspace |
| Building Area Total | 2110 |
| Lot Size Acres | 0.69 |
| Waterfront Y/N | false |
| Door Features | French Doors |
| Horse Y/N | false |
Amenities
- Foreclosure
- Views
- Short Sale
- New Construction
- Adult 55+
- Lease To Own
- No HOA Fees
- Furnished
- Primary On Main
- Air Conditioning
- Seller Finance
- Green
- Fixer Upper
- Horse
- Golf
- Fireplace
- Deck
- Garage
- Basement
- Pool
Property vs Average in 29621
Price
Year Built
 © 2026 The data relating to real estate for sale on this web site comes in part from the Western Upstate Association of REALTORS®, Inc. or Western Upstate Multiple Lisitngs Services of South Carolina, Inc. This information is deemed reliable, but not guaranteed. Neither, the Western Upstate Association of REALTORS®, Inc. or Western Upstate Multiple Listing Service of South Carolina, Inc., nor the listing broker, nor their agents or subagents are responsible for the accuracy of the information.
 Information deemed reliable but not guaranteed.
Property information provided courtesy of the Internet Exchange Program of the Greenville Association of Realtors.
The information being provided is for consumers personal, non-commercial use and may not be used for any purpose other than to identify prospective properties consumers may be interested in purchasing.
Data is updated as of September 16, 2026 6:43 PM UTC
Information deemed reliable but not guaranteed.
Property information provided courtesy of the Internet Exchange Program of the Greenville Association of Realtors.
The information being provided is for consumers personal, non-commercial use and may not be used for any purpose other than to identify prospective properties consumers may be interested in purchasing.
Data is updated as of September 16, 2026 6:43 PM UTC
 Spartanburg Association of REALTORS® All information deemed reliable but not guaranteed. All properties are subject to prior sale, change or withdrawal. Neither listing broker(s) or information provider(s) shall be responsible for any typographical errors, misinformation, misprints and shall be held totally harmless. Listing(s) information is provided for consumer's personal, non-commercial use and may not be used for any purpose other than to identify prospective properties consumers may be
