

Address
109 Settlement Village Drive, Sunset, SC
Price
$ 1,190,685
Property Attributes
- MLS#1575950
- Type
- Listing Status Active
- CountyPickens
- CitySunset
- Area065
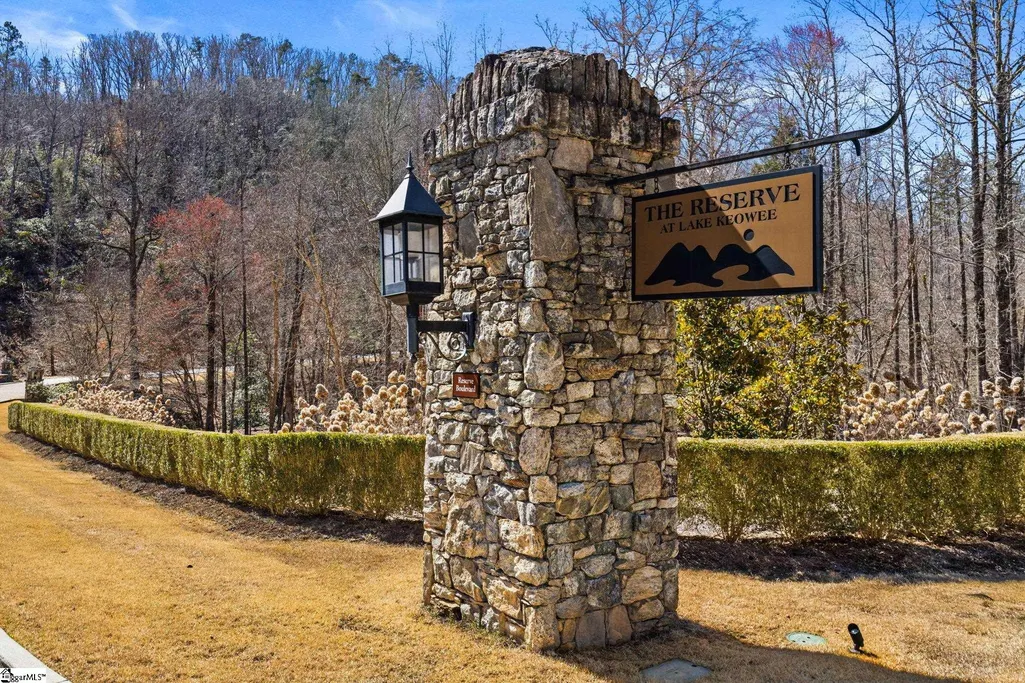
- NeighborhoodThe Reserve at Lake Keowee
- Zip29685
- StyleBungalow, Craftsman
- Year Built2022
- Taxes$ 11451
- Price$ 1,190,685
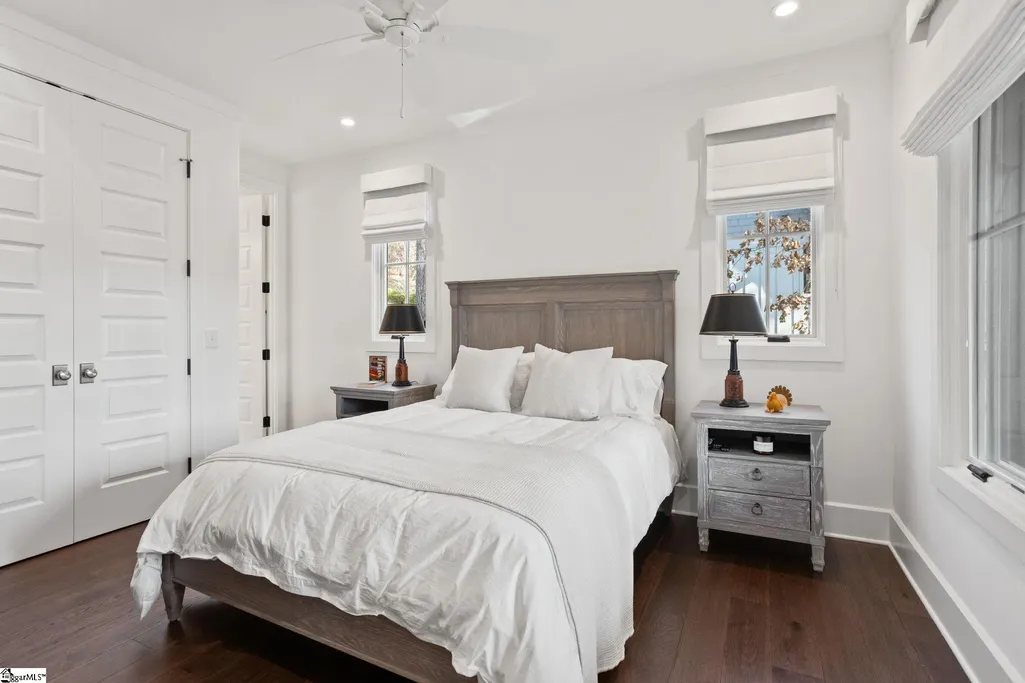
- Bedrooms5
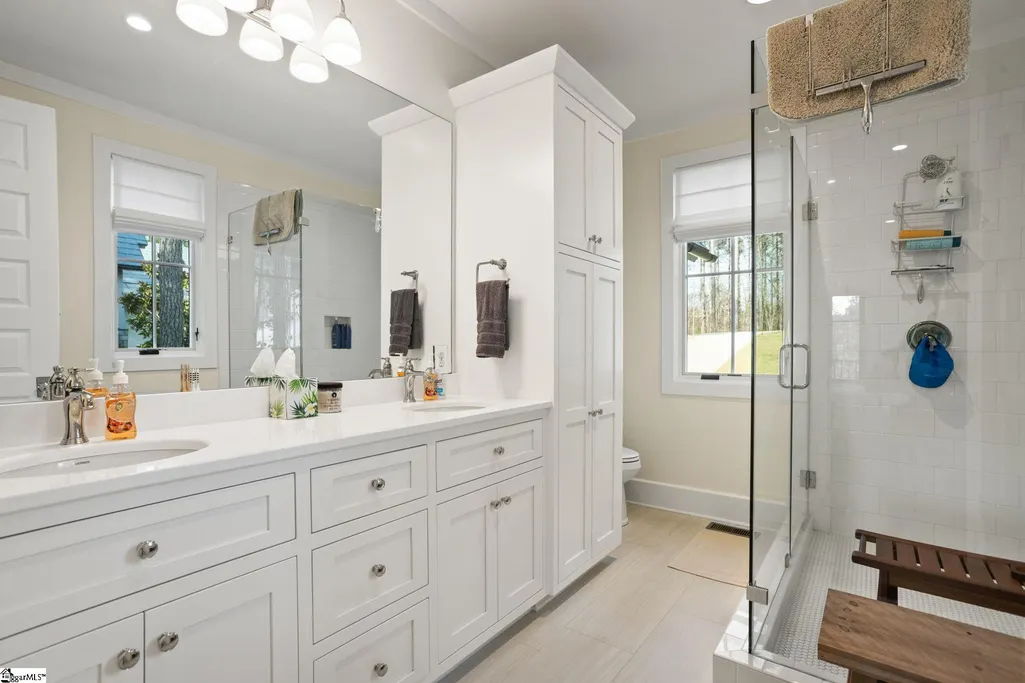
- Full Bathrooms5
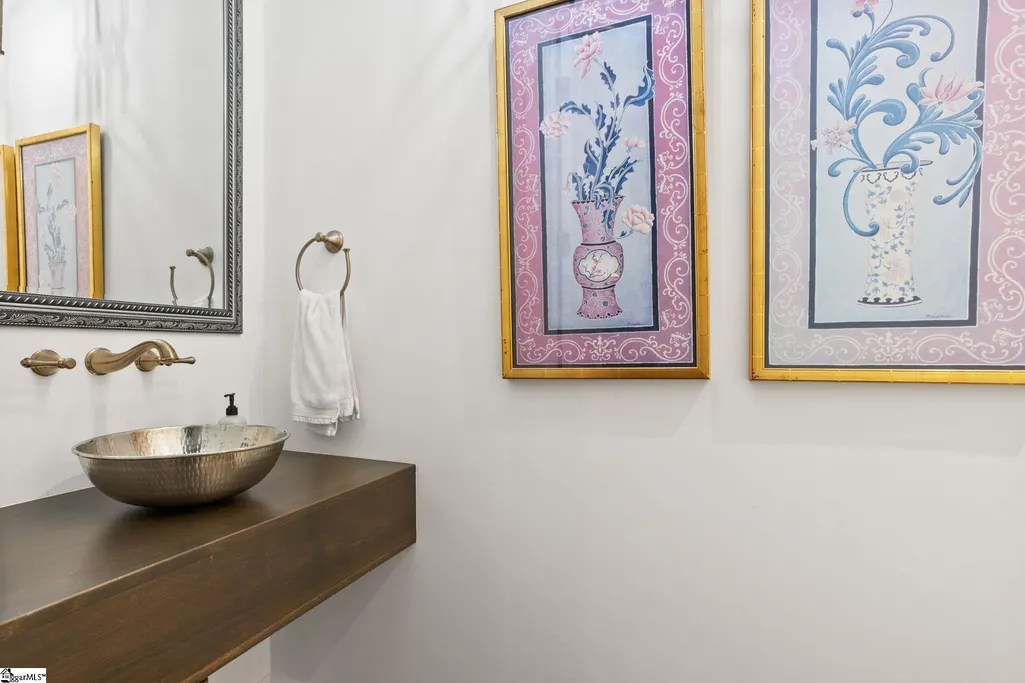
- Half Bathrooms1
- Lot Size0.4 Acres
Data Source:
Greater Greenville MLS (GGMLS)
Property Description
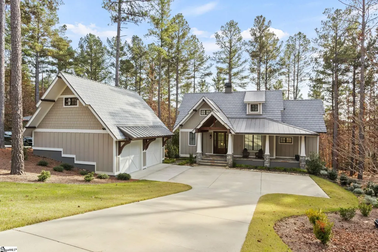
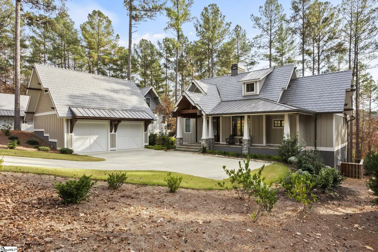
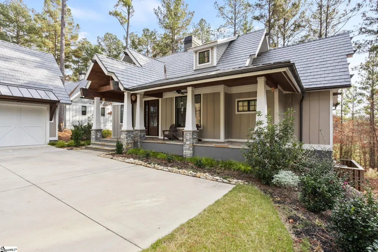
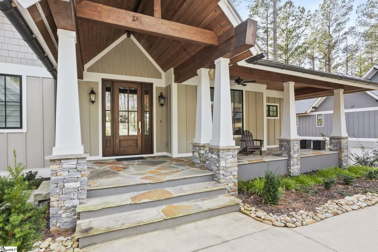
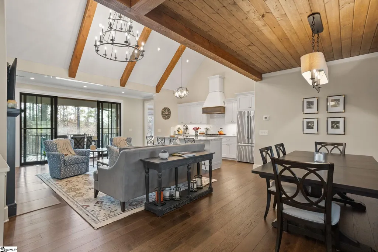
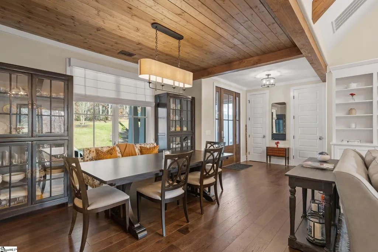
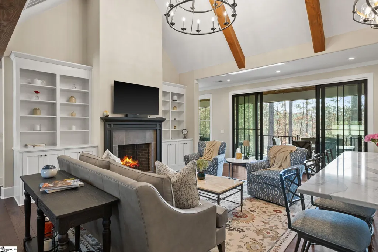
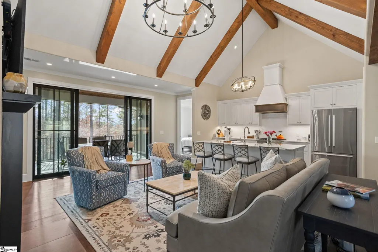
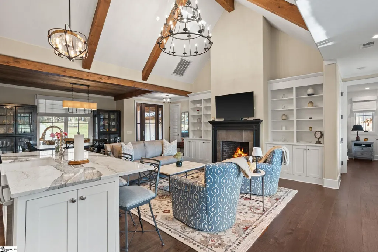
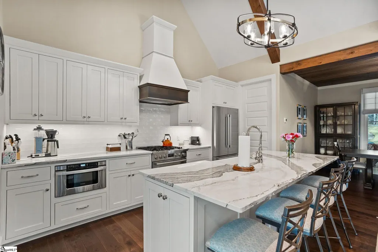
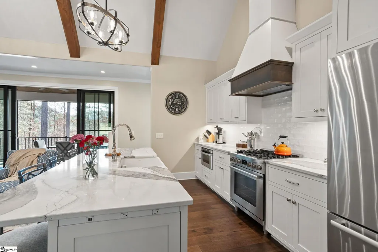
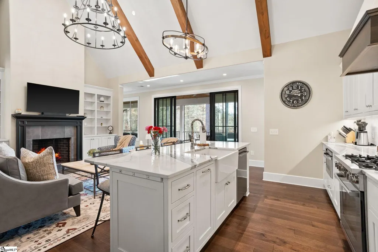
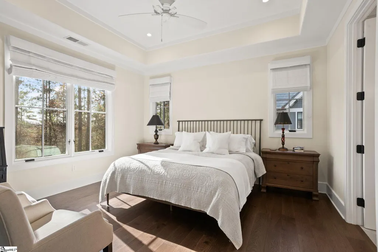
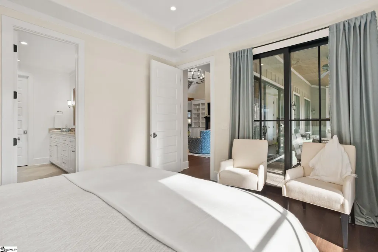
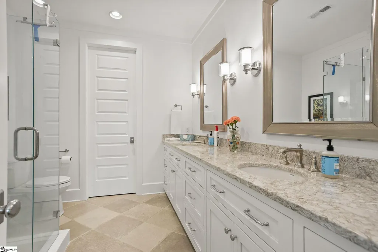
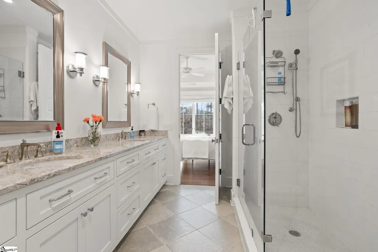
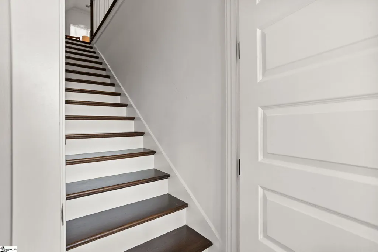
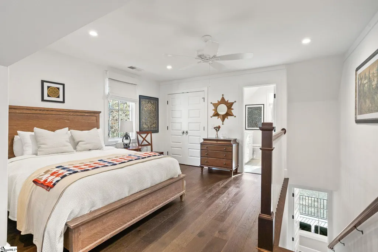
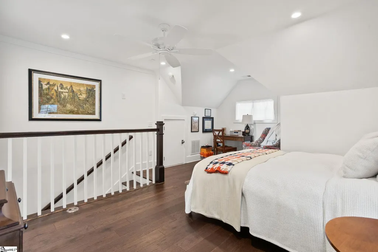
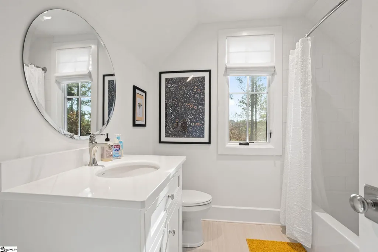
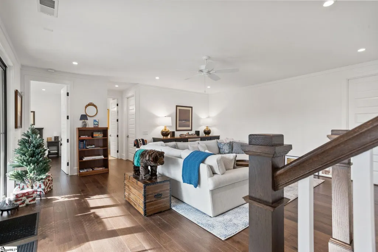
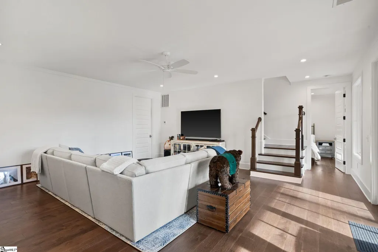
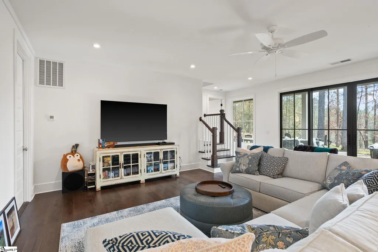
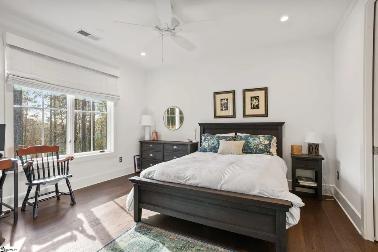
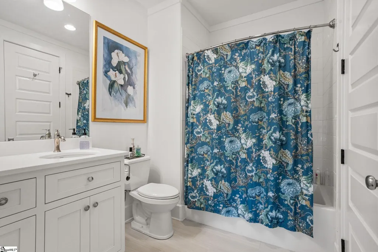
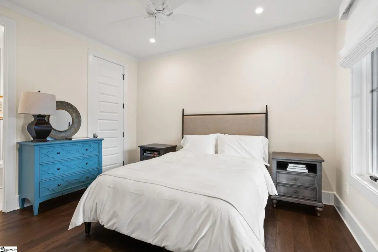
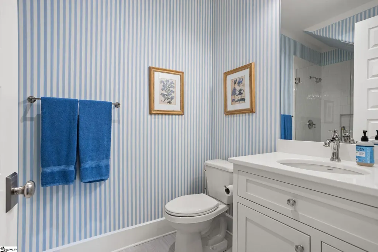
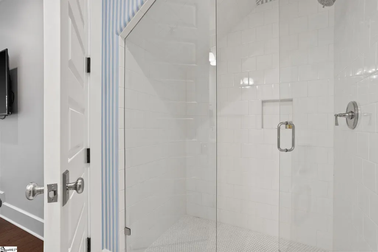
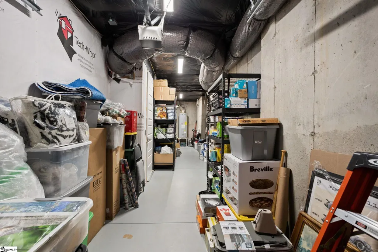
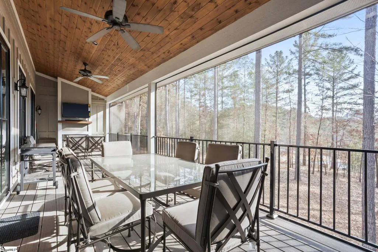
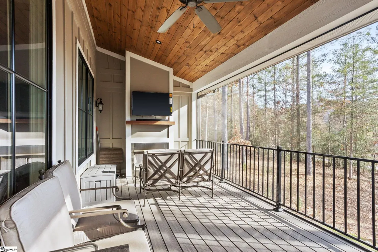
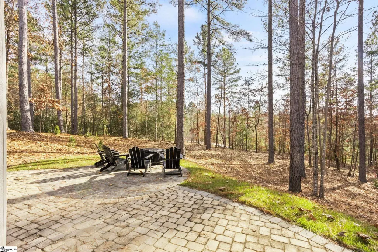
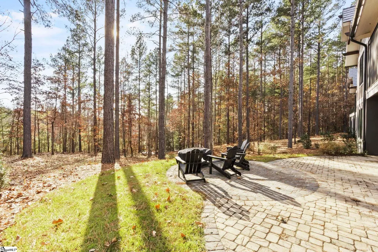
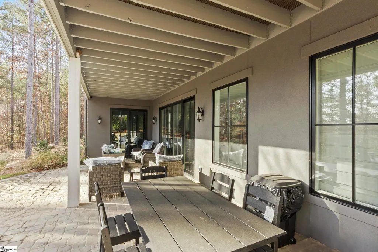
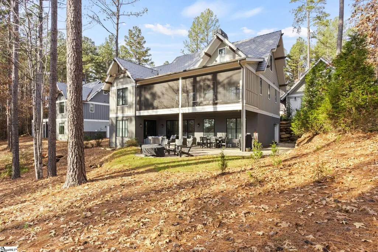
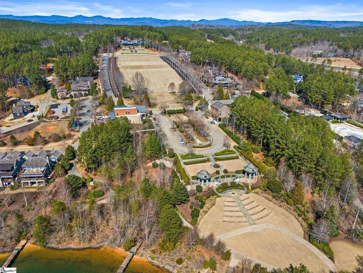
Seller willing to negotiate assistance with closing and/or membership cost. Experience luxury living at its finest in the prestigious, gated community of The Reserve at Lake Keowee. Ideally located on the sought-after Settlement side—with its own private exercise and pool pavilion—this exceptional home captures breathtaking aerial views of both the lake and the Blue Ridge Mountains. Offering five generous bedrooms, each with an ensuite bath, plus an additional half bath, this residence is designed for comfort, style, and effortless living. The main level features one of two elegant owner suites, one with direct access to the expansive screened porch. Vaulted ceilings in the kitchen and living/dining areas create an airy, sophisticated atmosphere perfect for everyday living and entertaining. From the living room, step onto the spacious screened porch—an inviting extension of the home complete with a cozy fireplace. It’s the ideal setting for al fresco dining, long conversations, or simply relaxing with family and friends while taking in the natural beauty surrounding you. Upstairs, a versatile ensuite space provides endless possibilities: a fifth bedroom, private office, art studio, or creative retreat perfectly tailored to your needs. The fully finished terrace level offers two additional ensuite bedrooms, a generous living area with custom built-ins, abundant storage, and access to a covered patio that opens to the backyard. Outside, the home’s sophisticated blend of natural materials—along with the detached two-car garage—harmonizes beautifully with the landscape, reflecting the timeless aesthetic of this exceptional community. The Reserve at Lake Keowee is a premier lakefront luxury community offering world-class amenities, including a Signature Jack Nicklaus 18-hole golf course with a par-3 practice facility and driving range, an exquisite clubhouse with fine dining, pub, and wine bar, a state-of-the-art fitness center, Har-Tru clay tennis courts, pickleball courts, hiking trails, a lakeside resort-style pool and cabana, and the Settlement pool. The Marina provides boat slips and convenient boat rentals for unforgettable days on the water. With a vibrant social calendar, numerous clubs, and a variety of fitness classes, the community fosters connection, activity, and a true sense of belonging. Slip available per POA, dry dock storage built in the spring. A mandatory Reserve membership applies with the purchase of this property. Please contact the membership manager for membership summary or question
| Elementary School | Middle School | High School |
|---|---|---|
| Hagood Elementary School | Pickens Middle School | Pickens High School |
| Price History | |
|---|---|
| 7/7/2026 | Listed $1,190,685 |
General Features
| Sewer | Septic Tank |
|---|---|
| Utilities | Underground Utilities |
| HOA Fee | 4169 |
| Property Subtype | Single Family Residence |
| Tax Year | 2025 |
| Community Features | Boat Storage,Clubhouse,Common Areas,Fitness Center,Gated,Playground,Pool,Security Guard,Sidewalks,Water Access,Dock,Boat Ramp,Dog Park,Neighborhood Lake/Pond,Walking Trails |
| Assoc Fee Paid Per | Annually |
| County | Pickens |
| Property Type | Residential |
| HOA | true |
| Attached Garage | false |
| Subdivision Name | The Reserve at Lake Keowee |
| Garage Y/N | true |
| Status | Active |
| Directions | Enter at the gate on The Settlement side on Crowe Creek rd. Use GPS to the home. |
| High School | Pickens |
| City | Sunset |
| MLS Area | 065 |
| Lot Size Units | Square Feet |
| Lot Size Square Feet | 17424 |
| Elementary School | Hagood |
| Tax Annual Amount | 11451.2 |
| Middle/Junior High School | Pickens |
| Building Area Units | Square Feet |
| Living Area Units | Square Feet |
| Standard Status | Active |
| Tax Lot | 33 |
| Gas Y/N | Propane |
| Heating | Electric,Forced Air,Multi-Units,Heat Pump |
| Cooling | Central Air,Electric,Multi Units,Heat Pump |
| Roof | Composition |
| Construction Materials | Hardboard Siding,Stone |
| Property Condition | 1-5 |
| Security Features | Smoke Detector(s) |
| Appliances | Gas Cooktop,Dishwasher,Disposal,Convection Oven,Refrigerator,Microwave,Range Hood,Electric Water Heater |
| Garage Spaces | 2 |
| Association Fee Includes | Security,Street Lights |
| Patio/Porch Features | Screened,Deck,Patio,Front Porch,Rear Porch |
| Architectural Style | Bungalow,Craftsman |
| Stories Count | 1 |
| Levels | 1.5+Basement |
| Full Baths | 5 |
| Virtual Tour | https://listings.greenvillerealestatemedia.com/videos/019abbb0-856d-700f-a7fc-1a59ab655fcb |
| Year Built | 2022 |
| Disclosures | Seller Disclosure |
| Builder Name | Sexton Griffith |
Interior Features
| Air Conditioning Y/N | true |
|---|---|
| Heating Y/N | true |
| Fireplace Y/N | true |
| Below Grade Finished Area Unit Type | Square Feet |
| Flooring | Ceramic Tile,Wood |
| Total Baths | 6 |
| Interior Amenities | Bookcases,High Ceilings,Vaulted Ceiling(s),Ceiling Smooth,Tray Ceiling(s),Open Floorplan,Walk-In Closet(s),Pantry |
| Basement | Finished,Full,Walk-Out Access,Interior Entry |
| Total Fireplaces | 2 |
| Fireplace Features | Gas Log,Ventless,Wood Burning,Outside |
| Half Baths | 1 |
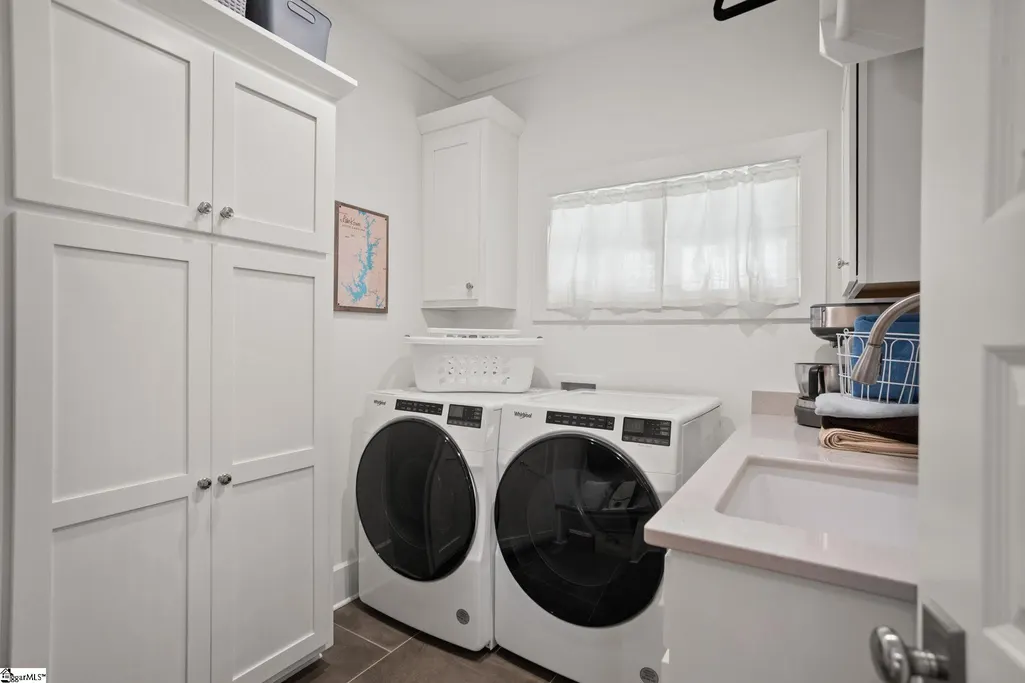
| Laundry Features | Sink,1st Floor,Walk-in,Electric Dryer Hookup,Washer Hookup,Laundry Room |
| Total Bedrooms | 5 |
| Main Level Bedrooms | 2 |
| Main Level Bathrooms | 2 |
| Kitchen Area | 165 |
| Kitchen Length | 11 |
| Kitchen Width | 15 |
| Primary on Main | 165 |
| Second Bedroom Length | 11 |
| Second Bedroom Width | 15 |
| Bedroom 3 Area | 196 |
| Bedroom 3 Length | 14 |
| Bedroom 3 Width | 14 |
| Bedroom 4 Area | 132 |
| Bedroom 4 Length | 11 |
| Bedroom 4 Width | 12 |
| Living Room Area | 437 |
| Living Room Length | 23 |
| Living Room Width | 19 |
| Primary Bedroom Area | 196 |
| Primary Bedroom Length | 14 |
| Primary Bedroom Width | 14 |
| Bedroom 5 Width | 18 |
| Bedroom 5 Length | 14 |
| Bedroom 5 Area | 252 |
| Dining Room Area | 13 |
| Dining Room Width | 11 |
| Dining Room Area | 143 |
| Window Features | Insulated Windows |
| Bedroom 3 Level | Basement |
| Second Bedroom Level | Main |
| Bedroom 4 Level | Basement |
| Bedroom 5 Level | Second |
Exterior Features
| Lot Features | 1/2 Acre or Less,Sloped,Few Trees,Interior Lot |
|---|---|
| Water Source | Public |
| Lot Size Area | 17424 |
| Lot Size Acres | 0.4 |
| Road Frontage Type | Private Road |
| Total Parking | 2 |
| Parking Features | Detached,Parking Pad,Concrete,Garage Door Opener,Yard Door |
| Foundation Details | Basement |
| Covered Spaces | 2 |
| Exterior Amenities | Outdoor Fireplace,Under Ground Irrigation |
Amenities
- Foreclosure
- Views
- Short Sale
- New Construction
- Adult 55+
- Lease To Own
- No HOA Fees
- Furnished
- Primary On Main
- Air Conditioning
- Seller Finance
- Green
- Fixer Upper
- Horse
- Golf
- Fireplace
- Deck
- Garage
- Basement
- Pool
Property vs Average in 29685
Price
Taxes
Year Built
 © 2026 The data relating to real estate for sale on this web site comes in part from the Western Upstate Association of REALTORS®, Inc. or Western Upstate Multiple Lisitngs Services of South Carolina, Inc. This information is deemed reliable, but not guaranteed. Neither, the Western Upstate Association of REALTORS®, Inc. or Western Upstate Multiple Listing Service of South Carolina, Inc., nor the listing broker, nor their agents or subagents are responsible for the accuracy of the information.
 Information deemed reliable but not guaranteed.
Property information provided courtesy of the Internet Exchange Program of the Greenville Association of Realtors.
The information being provided is for consumers personal, non-commercial use and may not be used for any purpose other than to identify prospective properties consumers may be interested in purchasing.
Data is updated as of September 16, 2026 6:43 PM UTC
Information deemed reliable but not guaranteed.
Property information provided courtesy of the Internet Exchange Program of the Greenville Association of Realtors.
The information being provided is for consumers personal, non-commercial use and may not be used for any purpose other than to identify prospective properties consumers may be interested in purchasing.
Data is updated as of September 16, 2026 6:43 PM UTC
 Spartanburg Association of REALTORS® All information deemed reliable but not guaranteed. All properties are subject to prior sale, change or withdrawal. Neither listing broker(s) or information provider(s) shall be responsible for any typographical errors, misinformation, misprints and shall be held totally harmless. Listing(s) information is provided for consumer's personal, non-commercial use and may not be used for any purpose other than to identify prospective properties consumers may be
