
Address
412 Jones Peak Drive, Simpsonville, SC
Price
$ 485,000
Property Attributes
- MLS#1583782
- Type
- Listing Status Contingency Contract
- CountyGreenville
- CitySimpsonville
- Area032
- NeighborhoodHawthorne Ridge
- Zip29681
- StyleTraditional
- Year Built2018
- Taxes$ 1931
- Price$ 485,000
- Bedrooms6
- Full Bathrooms4
- Half Bathrooms0
- Lot Size0.21 Acres
Data Source:
Greater Greenville MLS (GGMLS)
Property Description
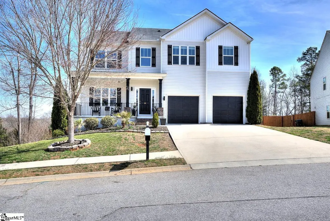
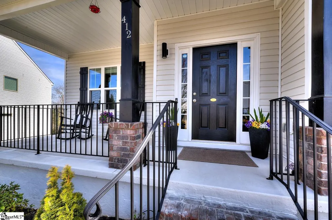
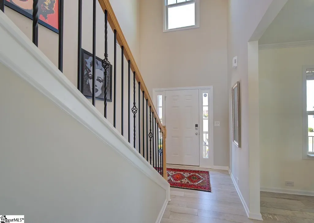
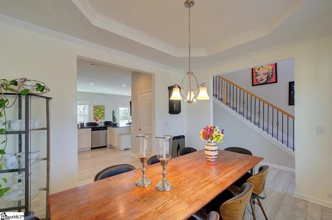
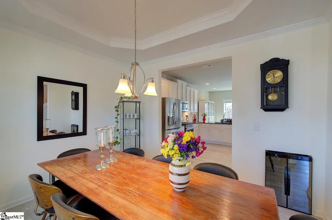
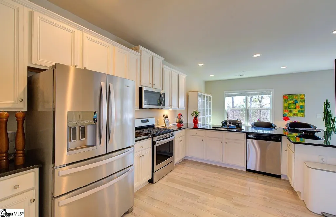
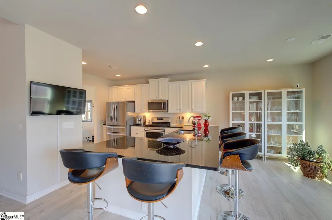
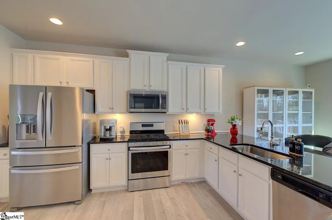
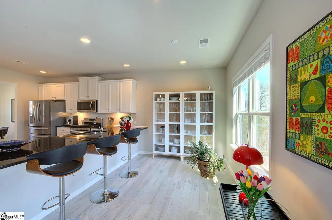
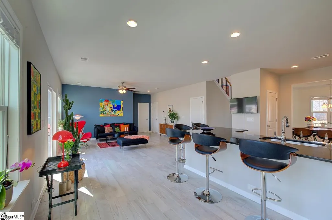
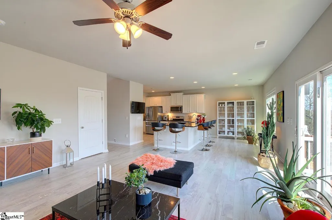
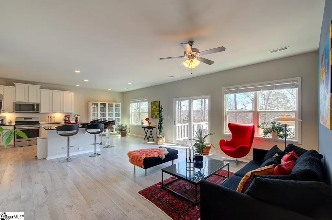
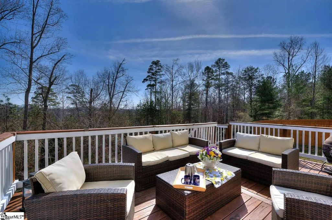
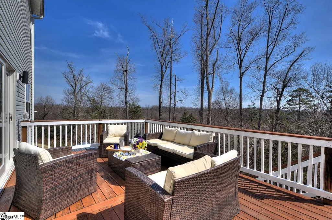
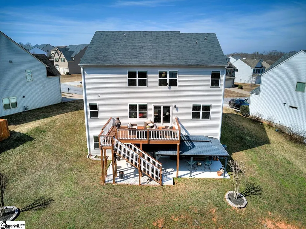
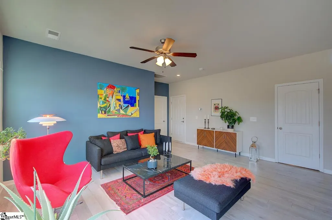
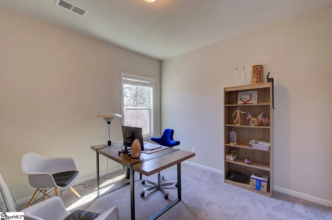
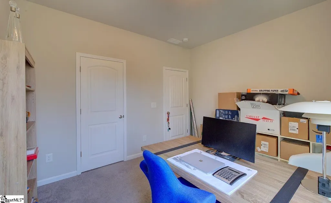
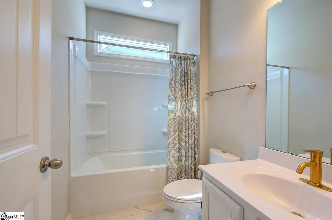
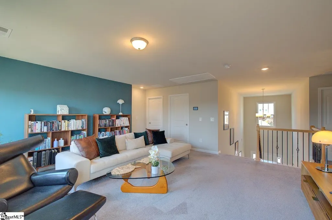
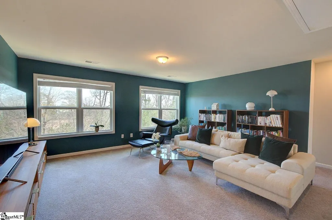
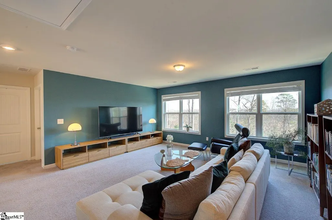
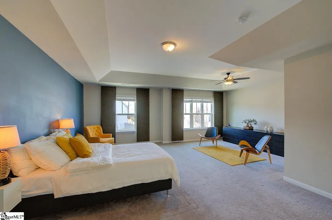
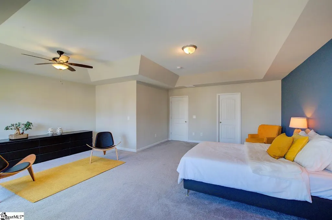
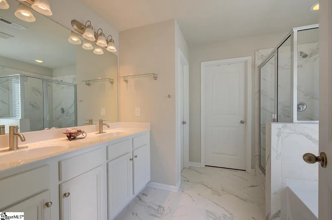
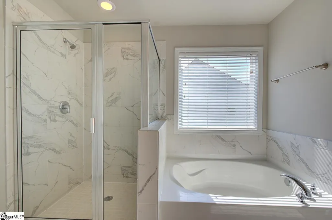
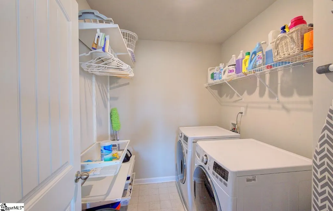
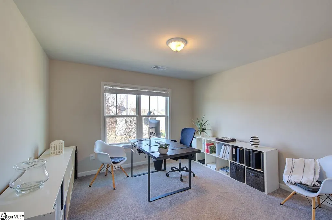
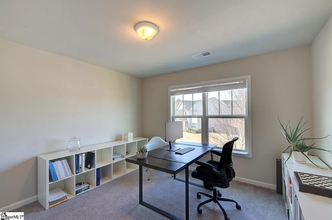
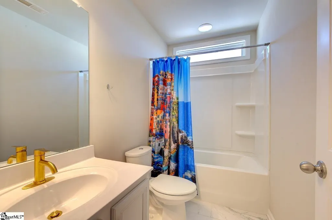
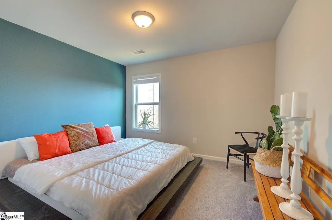
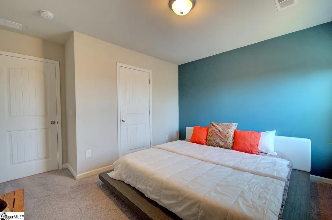
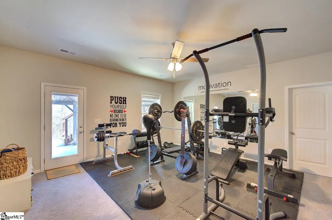
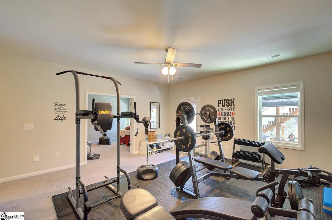
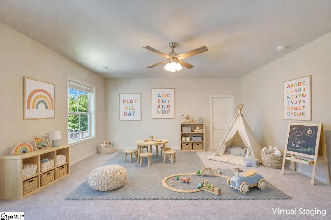
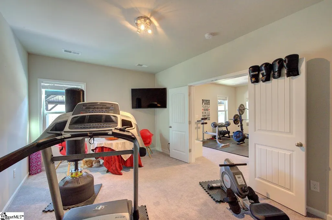
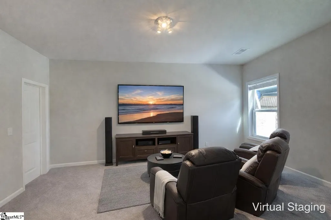
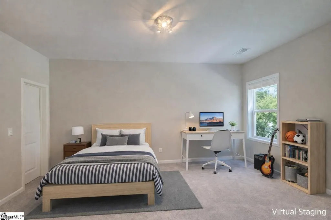
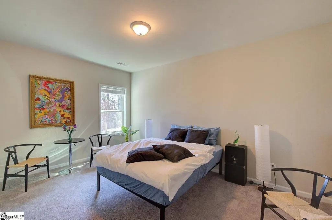
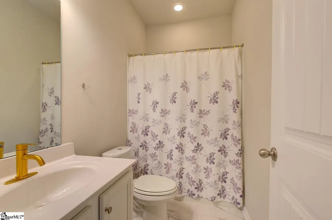
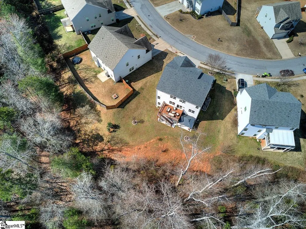
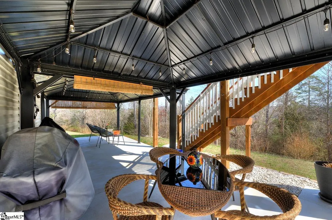
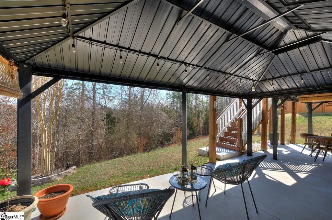
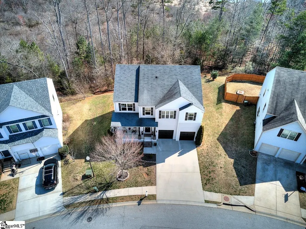
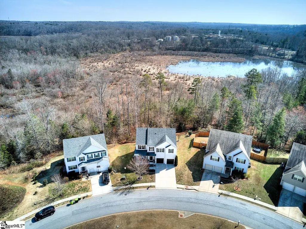
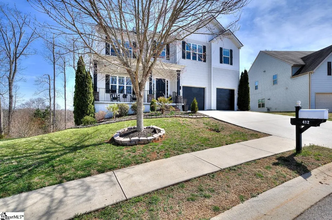
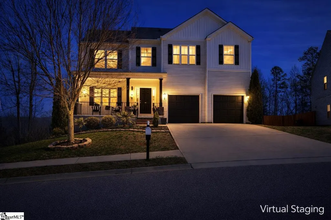
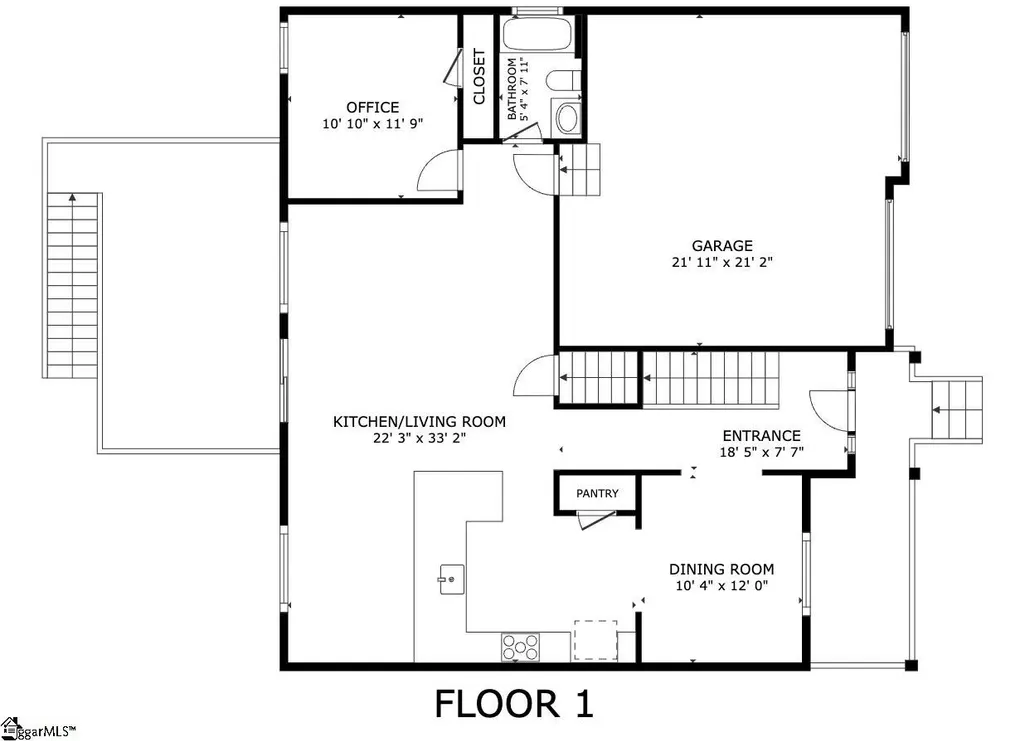
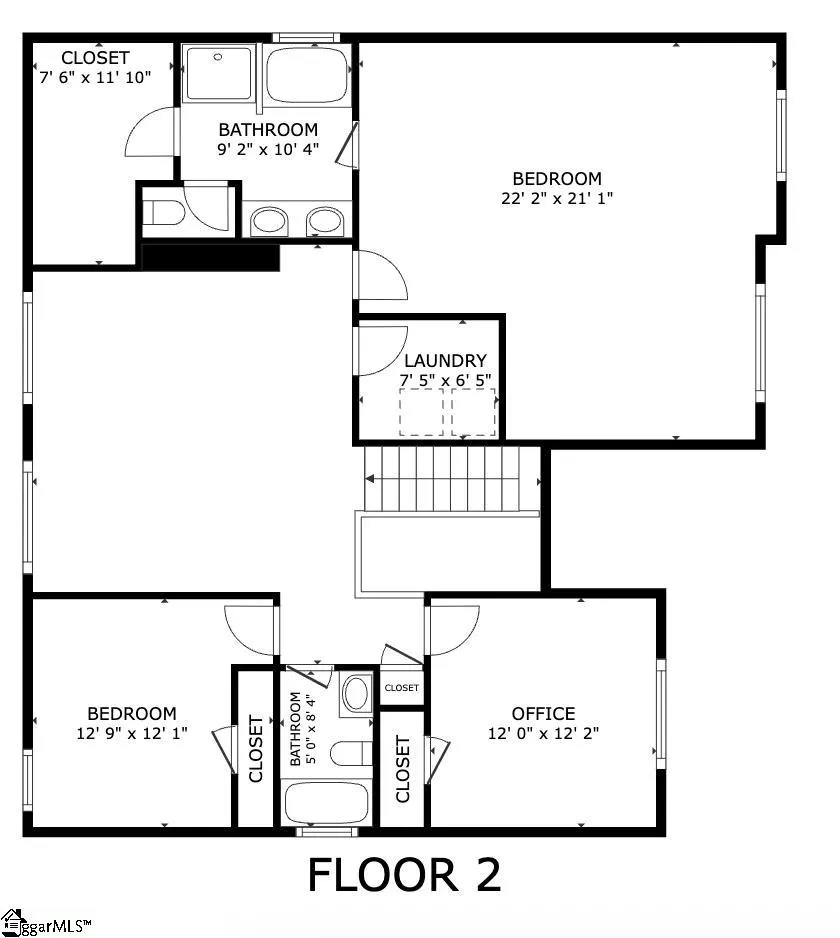
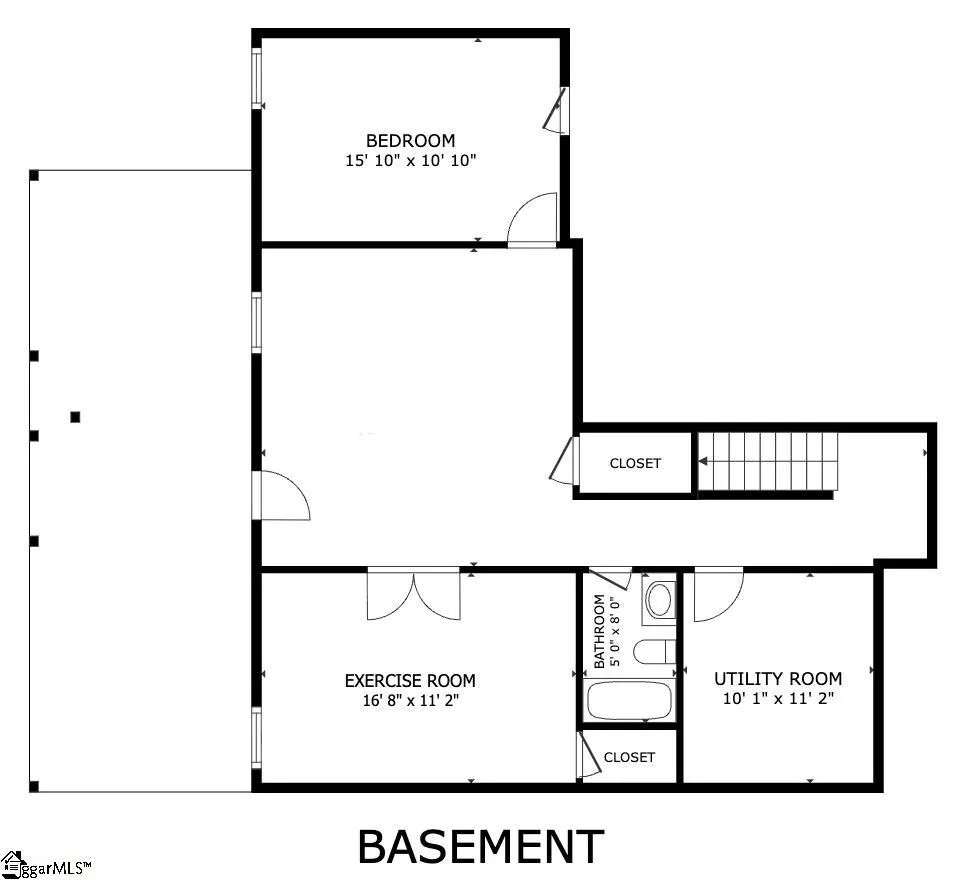
Welcome to 412 Jones Peak Drive — spacious, peaceful living with a BEAUTIFUL VIEW! From the inviting front porch, step inside to discover a two-story foyer, beautiful staircase, and a formal dining room with an elegant trey ceiling — perfect for gatherings and holiday hosting. The heart of the home is the beautifully appointed kitchen, offering white cabinetry, under-cabinet lighting, granite countertops, and stainless-steel appliances. The kitchen flows seamlessly into the sunny breakfast area and comfortable living room, creating an open and welcoming space for everyday living. The living areas on the main level feature 9-foot ceilings and durable luxury vinyl plank flooring. A main-level bedroom and full bath provide flexibility for guests, a private home office, or multi-generational living. Upstairs, an open loft offers additional living space ideal for a family room, study area, or playroom. Two spacious secondary bedrooms share a full bath on one side of the upstairs, while the walk-in laundry room — complete with washer and dryer — is conveniently located nearby. The primary suite is a true retreat, featuring a trey ceiling, sitting area, and a well-appointed bath with double vanity, garden tub, separate tile shower, and generous walk-in closet. The fully finished WALKOUT BASEMENT expands your options even further. A 17x17 flex room is currently used as a home gym, and two additional bedrooms plus a full bath complete the lower level. Need six bedrooms? You’ve found them! Prefer flexible living areas? You’ve found them! This floor plan easily adapts to your vision — media room, hobby space, craft room, playroom, or guest quarters. The mechanical room also offers valuable additional storage. Outdoor living here centers around the peaceful wooded setting and elevated views from the expansive 20x24 deck. The natural rear landscape creates privacy and a more serene backdrop than many traditional subdivision homesites and affords less rear-yard maintenance. Below, the patio area with two gazebos offers shaded space for relaxing, entertaining, or enjoying the outdoors. This home has never before been offered for sale, and the thoughtful upgrades — including multiple additional windows that flood the interior with natural light — truly set it apart. Nestled in the back of Hawthorne Ridge, you’ll enjoy a peaceful setting with wooded views and minimal through-traffic. Conveniently located just off the ‘quieter’ end of Woodruff Road, you’re close to Greenville and Simpsonville, with dining, shopping, and everyday conveniences nearby. Residents appreciate the community pool, neighborhood feel, and top-rated schools. [Rudolph Gordon Elementary & Middle School and the new Fountain Inn High School]. Comfort, space, flexibility, and location — all at an exceptional value. For buyers seeking interior space, flexible living options, wooded privacy, and less traditional backyard upkeep, this property offers a compelling combination rarely found at this price point. Seller willing to contribute toward buyer closing costs or mortgage rate buydown with acceptable offer.
| Price History | |
|---|---|
| 3/6/2026 | Listed $489,000 |
| 5/7/2026 | 1$485,000 |
General Features
| Sewer | Public Sewer,Sewage Pump |
|---|---|
| Heating | Multi-Units,Heat Pump |
| Cooling | Multi Units,Heat Pump |
| Utilities | Underground Utilities,Cable Available |
| Roof | Composition |
| Appliances | Dishwasher,Disposal,Dryer,Free-Standing Gas Range,Refrigerator,Washer,Wine Cooler,Microwave,Gas Water Heater,Tankless Water Heater |
| HOA Fee | 525 |
| Garage Spaces | 2 |
| Gas Y/N | Piedmont Natural Gas |
| Association Fee Includes | Pool,Street Lights,By-Laws,Restrictive Covenants |
| Patio/Porch Features | Deck,Patio,Front Porch |
| Architectural Style | Traditional |
| Security Features | Smoke Detector(s) |
| Construction Materials | Vinyl Siding |
| Year Built | 2018 |
| Stories Count | 2 |
| Levels | 2+Basement |
| Property Subtype | Single Family Residence |
| Tax Year | 2025 |
| Community Features | Common Areas,Street Lights,Pool,Sidewalks |
| Accessibility | Attic Stairs Disappearing |
| Assoc Fee Paid Per | Annually |
| County | Greenville |
| New Construction | No |
| Property Type | Residential |
| HOA | true |
| Attached Garage | true |
| Subdivision Name | Hawthorne Ridge |
| Garage Y/N | true |
| Full Baths | 4 |
| Status | Contingency Contract |
| Directions | From I-85 or I-385: Take the Woodruff Rd. exit onto Woodruff Rd. towards Five Forks for approx. 7.5 mi. Turn right onto East Georgia Rd. Take second left on Jensen. Right on Jones Peak. 412 Jones Pea |
| High School | Fountain Inn High |
| City | Simpsonville |
| Disclosures | Seller Disclosure |
| Senior Community Y/N | No |
| MLS Area | 032 |
| Lot Size Units | Square Feet |
| Lot Size Square Feet | 9147.6 |
| Carport Y/N | No |
| Elementary School | Rudolph Gordon |
| Tax Annual Amount | 1931.09 |
| Middle/Junior High School | Rudolph Gordon |
| Property Condition | 6-10 |
| Lease Considered Y/N | No |
| Virtual Tour | https://youtu.be/VHtj82nBfMY |
| Building Area Units | Square Feet |
| Living Area Units | Square Feet |
| Builder Name | Meritage |
| Standard Status | Active Under Contract |
| Occupancy Type | Vacant |
| Tax Lot | 33 |
Interior Features
| Interior Amenities | 2 Story Foyer,High Ceilings,Ceiling Fan(s),Ceiling Smooth,Tray Ceiling(s),Central Vacuum,Granite Counters,Open Floorplan,Soaking Tub,Walk-In Closet(s),Split Floor Plan,Pantry |
|---|---|
| Basement | Finished,Sump Pump,Walk-Out Access,Interior Entry |
| Flooring | Carpet,Ceramic Tile,Luxury Vinyl |
| Fireplace Features | None |
| Basement (Y/N) | No |
| Air Conditioning Y/N | true |
| Heating Y/N | true |
| Window Features | Window Treatments,Tilt Out Windows,Vinyl/Aluminum Trim,Insulated Windows |
| Fireplace Y/N | false |
| Laundry Features | 2nd Floor,Walk-in,Electric Dryer Hookup,Washer Hookup,Laundry Room |
| Total Bedrooms | 6 |
| Main Level Bedrooms | 1 |
| Main Level Bathrooms | 1 |
| Below Grade Finished Area Unit Type | Square Feet |
| Total Baths | 4 |
| Kitchen Area | 168 |
| Kitchen Length | 14 |
| Kitchen Width | 12 |
| Primary on Main | 110 |
| Second Bedroom Length | 11 |
| Second Bedroom Width | 10 |
| Bedroom 3 Area | 120 |
| Bedroom 3 Length | 10 |
| Bedroom 3 Width | 12 |
| Bedroom 4 Area | 144 |
| Bedroom 4 Length | 12 |
| Bedroom 4 Width | 12 |
| Dining Room Area | 10 |
| Dining Room Width | 12 |
| Living Room Area | 289 |
| Living Room Length | 17 |
| Living Room Width | 17 |
| Primary Bedroom Area | 308 |
| Primary Bedroom Length | 22 |
| Primary Bedroom Width | 14 |
| Dining Room Area | 120 |
| Bedroom 5 Width | 16 |
| Bedroom 5 Level | Basement |
| Bedroom 5 Length | 11 |
| Bedroom 5 Area | 176 |
| Bedroom 4 Level | Second |
| Bedroom 3 Level | Second |
| Second Bedroom Level | Main |
Exterior Features
| Parking Features | Attached,Concrete,Garage Door Opener,Driveway |
|---|---|
| Lot Features | 1/2 Acre or Less,Sidewalk,Sloped,Few Trees,Sprklr In Grnd-Full Yard |
| Water Source | Public |
| Total Parking | 2 |
| Lot Size Area | 9147.6 |
| Foundation Details | Basement |
| Spa | No |
| Lot Size Acres | 0.21 |
| Waterfront Y/N | No |
| Covered Spaces | 2 |
| Horse Y/N | No |
Amenities
- Foreclosure
- Views
- Short Sale
- New Construction
- Adult 55+
- Lease To Own
- No HOA Fees
- Furnished
- Primary On Main
- Air Conditioning
- Seller Finance
- Green
- Fixer Upper
- Horse
- Golf
- Fireplace
- Deck
- Garage
- Basement
- Pool
Property vs Average in 29681
Price
Taxes
Year Built
 © 2026 The data relating to real estate for sale on this web site comes in part from the Western Upstate Association of REALTORS®, Inc. or Western Upstate Multiple Lisitngs Services of South Carolina, Inc. This information is deemed reliable, but not guaranteed. Neither, the Western Upstate Association of REALTORS®, Inc. or Western Upstate Multiple Listing Service of South Carolina, Inc., nor the listing broker, nor their agents or subagents are responsible for the accuracy of the information.
 Information deemed reliable but not guaranteed.
Property information provided courtesy of the Internet Exchange Program of the Greenville Association of Realtors.
The information being provided is for consumers personal, non-commercial use and may not be used for any purpose other than to identify prospective properties consumers may be interested in purchasing.
Data is updated as of September 16, 2026 6:43 PM UTC
Information deemed reliable but not guaranteed.
Property information provided courtesy of the Internet Exchange Program of the Greenville Association of Realtors.
The information being provided is for consumers personal, non-commercial use and may not be used for any purpose other than to identify prospective properties consumers may be interested in purchasing.
Data is updated as of September 16, 2026 6:43 PM UTC
 Spartanburg Association of REALTORS® All information deemed reliable but not guaranteed. All properties are subject to prior sale, change or withdrawal. Neither listing broker(s) or information provider(s) shall be responsible for any typographical errors, misinformation, misprints and shall be held totally harmless. Listing(s) information is provided for consumer's personal, non-commercial use and may not be used for any purpose other than to identify prospective properties consumers may be
