
Price Reduction - New Construction
Address
574 Paramount Drive, Seneca, SC
Price
$ 799,000
Property Attributes
- MLS#1597265
- Type
- Listing Status Active
- CountyOCONEE
- CitySeneca
- Area067
- NeighborhoodSunset Ridge
- Zip29678
- StyleRanch
- Taxes$ 217
- Price$ 799,000
- Bedrooms4
- Full Bathrooms3
- Half Bathrooms1
- Sqr Footage3420
- Lot Size1.72 Acres
Data Source:
Greater Greenville MLS (GGMLS)
Property Description
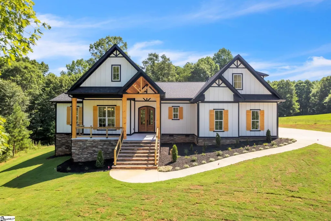
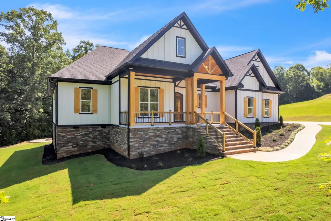
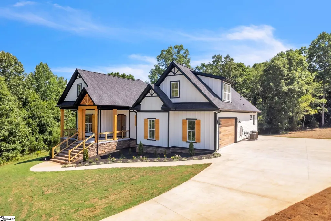
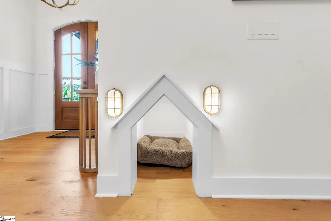
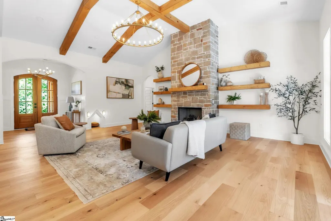
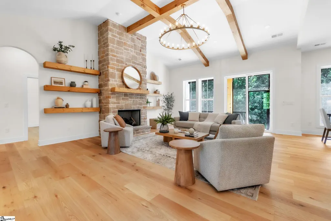
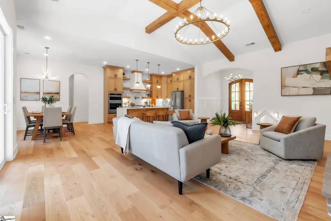
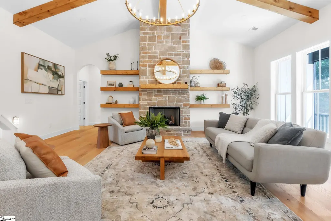
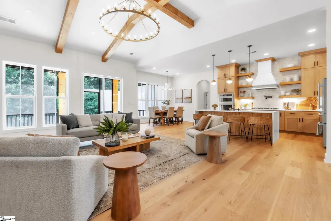
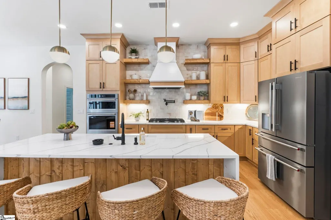
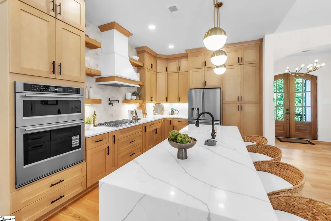
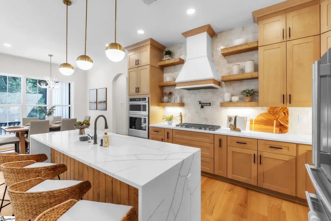
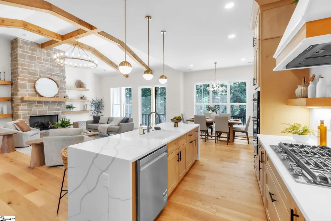
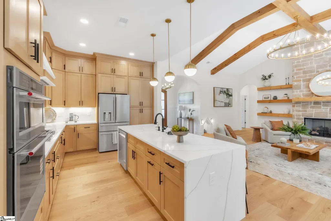
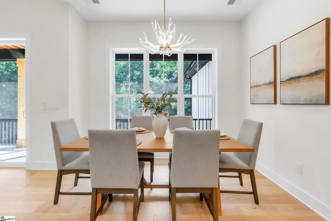
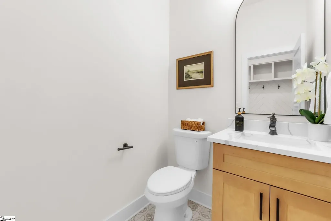
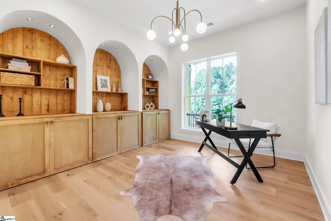
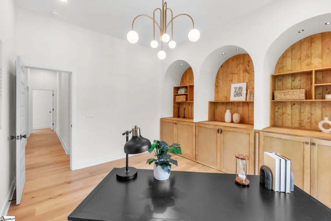
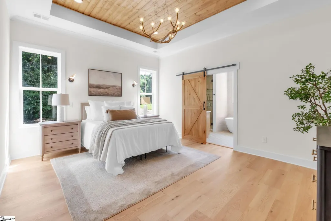
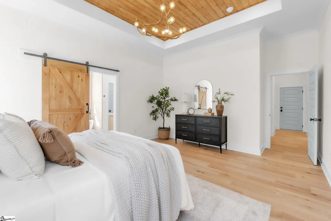
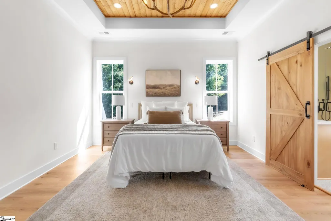
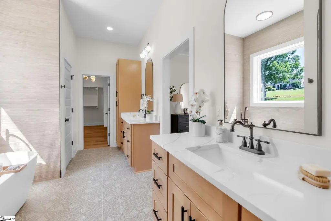
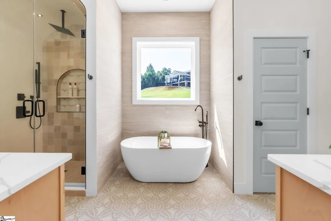
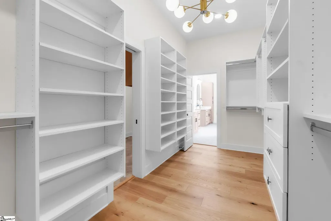
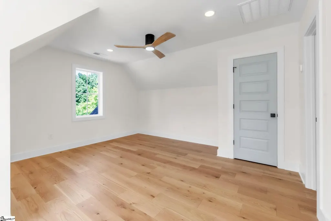
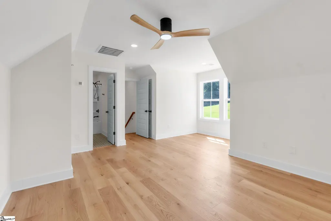
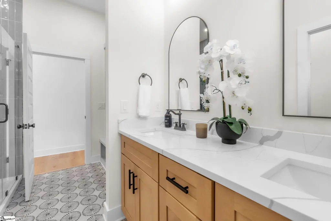
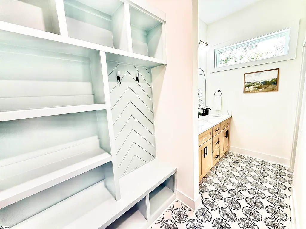
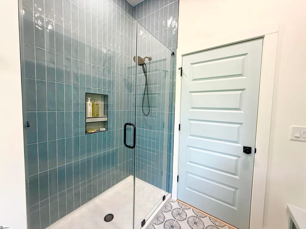
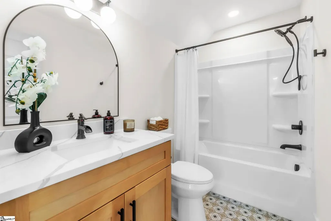
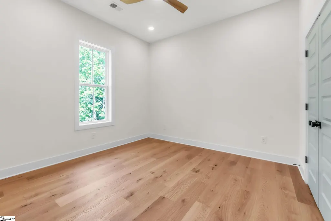
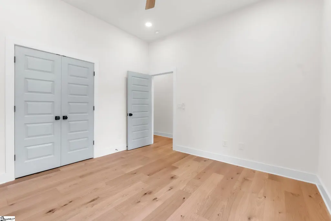
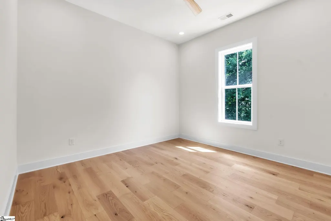
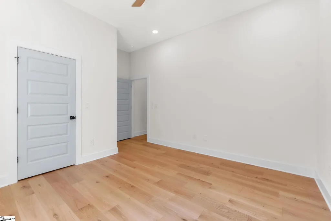
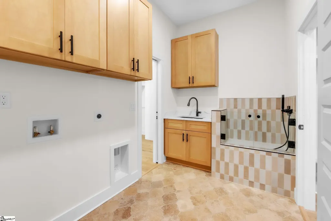
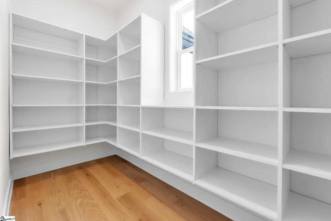
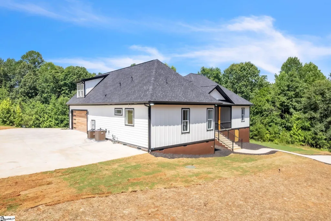
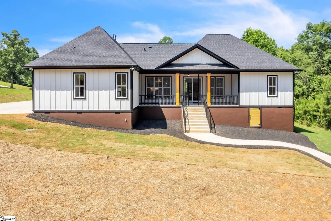
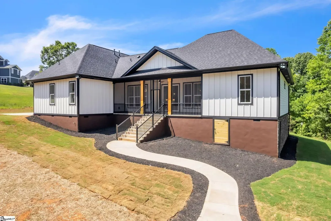
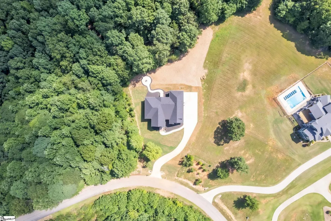
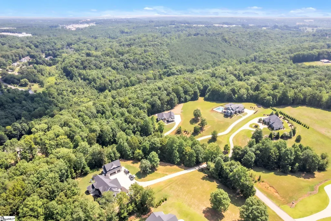
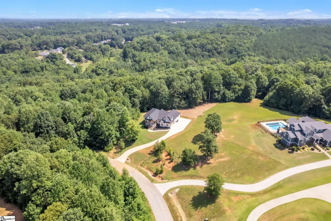
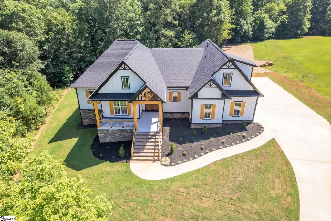
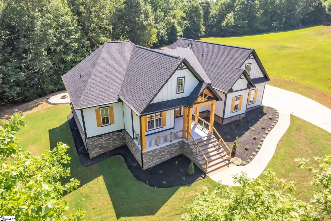
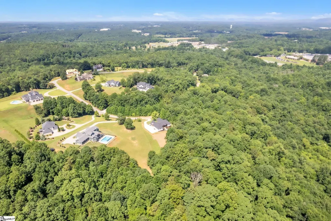
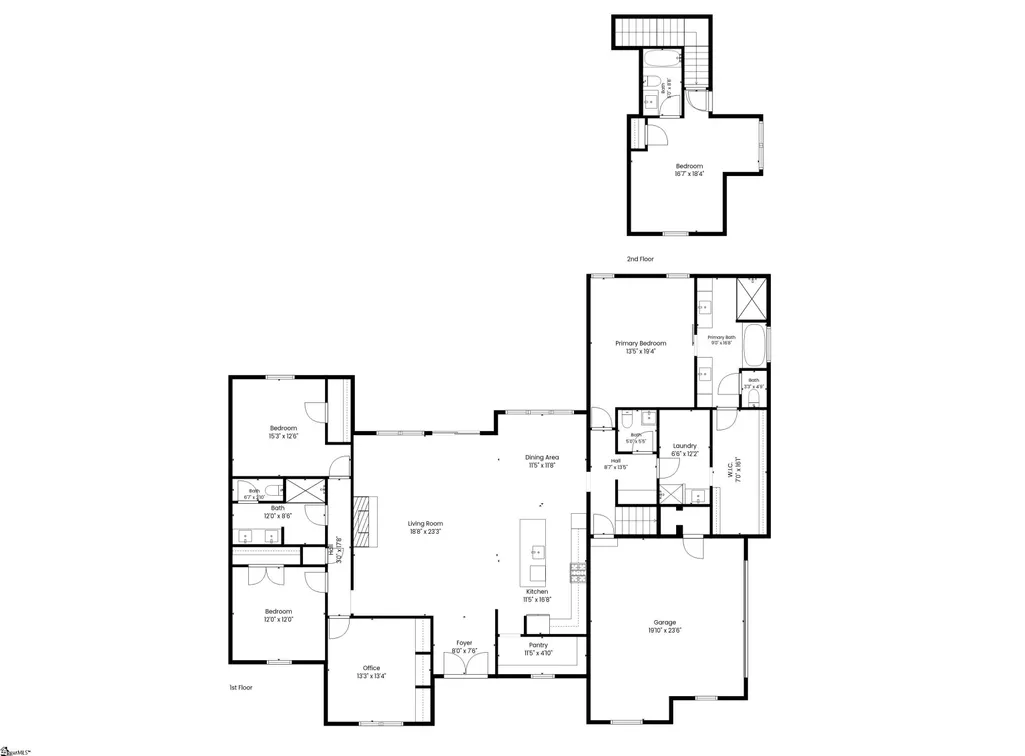
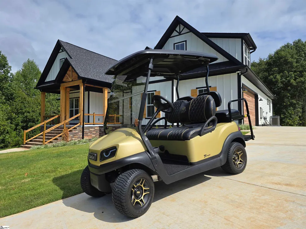
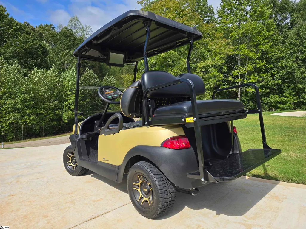
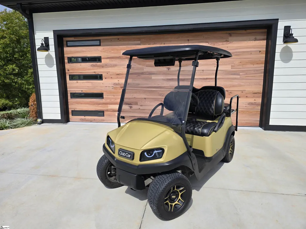
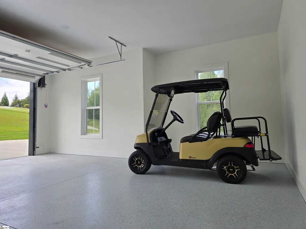
**PRICE REDUCTION + GOLF CART BONUS included in your purchase!** Don't miss our Open House on 10/17/2026!! Experience exceptional craftsmanship and modern ranch-style living in this stunning NEW construction home on 1.72 private acres in Seneca. Featuring 4 bedrooms, a dedicated home office, and 3.5 bathrooms, this thoughtfully designed home offers luxury, comfort, and functionality. The open-concept interior features 10-foot ceilings, a vaulted great room ceiling, designer lighting, custom cabinetry, premium flooring, and upscale finishes. The gourmet kitchen boasts a hidden walk-in pantry and oversized waterfall quartz island, perfect for entertaining. The spacious primary suite includes a spa-inspired bath and generous walk-in closet. Additional highlights include a custom interior pet station with built-in dog house and washing area, encapsulated crawlspace, EV charging connection, and automatic generator transfer switch (generator not included). Outside, enjoy the peaceful 1.72-acre setting from the screened-in porch or outdoor fire pit area, surrounded by beautiful natural stone and board-and-batten fiber cement siding. BONUS: A GOLF CART is INCLUDED with the sale! Enjoy added convenience and fun while exploring your property and the surrounding area. Conveniently located just minutes from shopping, dining, grocery stores, Walmart, and major home improvement retailers, with easy access to Clemson University, Prisma Health, US-123, SC-28, and nearby highways. Enjoy convenient travel to Clemson, Seneca, Anderson, and Greenville. Now offered at a reduced price with a golf cart bonus—don't miss this exceptional opportunity to own a beautifully crafted new construction home in Seneca! Schedule your private showing today.
| Elementary School | Middle School | High School |
|---|---|---|
| Northside Elementary School | Seneca Middle School | Seneca High School |
| Price History | |
|---|---|
| 7/9/2026 | Listed $865,000 |
| 8/15/2026 | 3$840,000 |
| 9/24/2026 | 4$799,000 |
General Features
| Sewer | Septic Tank |
|---|---|
| Heating | Electric,Natural Gas |
| Cooling | Electric |
| Roof | Architectural |
| Appliances | Gas Cooktop,Dishwasher,Disposal,Oven,Refrigerator,Range Hood,Tankless Water Heater |
| HOA Fee | 600 |
| Garage Spaces | 2 |
| Association Fee Includes | Restrictive Covenants |
| Patio/Porch Features | Screened,Rear Porch |
| Architectural Style | Ranch |
| Security Features | Smoke Detector(s) |
| Construction Materials | Block,Stone,Wood Siding,Other |
| Stories Count | 2 |
| Levels | Two |
| Property Subtype | Single Family Residence |
| Tax Year | 2025 |
| Community Features | None |
| Assoc Fee Paid Per | Annually |
| County | Oconee |
| New Construction | Yes |
| Property Type | Residential |
| HOA | Yes |
| Attached Garage | Yes |
| Subdivision Name | Sunset Ridge |
| Garage Y/N | Yes |
| Full Baths | 3 |
| Status | Active |
| Directions | Continue on Sam Brown Rd to your destination Turn left onto Sam Brown Rd 0.9 mi Turn right onto Dave Nix Rd/ 0.7 mi Turn left onto Return Church Rd 0.3 mi Turn right onto Radisson Rd Turn left 0. |
| High School | Seneca |
| City | Seneca |
| Senior Community Y/N | No |
| MLS Area | 067 |
| Lot Size Units | Acres |
| Lot Size Square Feet | 74923.2 |
| Carport Y/N | No |
| Elementary School | Northside |
| Tax Annual Amount | 217.05 |
| Middle/Junior High School | Seneca |
| Property Condition | New Construction |
| Lease Considered Y/N | No |
| Building Area Units | Square Feet |
| Living Area Units | Square Feet |
| Standard Status | Active |
Interior Features
| Interior Amenities | Vaulted Ceiling(s),Tray Ceiling(s),Open Floorplan,Soaking Tub,Walk-In Closet(s),Countertops – Quartz,Pantry |
|---|---|
| Basement | None |
| Flooring | Ceramic Tile,Other |
| Total Fireplaces | 1 |
| Fireplace Features | Gas Starter |
| Basement (Y/N) | No |
| Air Conditioning Y/N | Yes |
| Heating Y/N | Yes |
| Fireplace Y/N | Yes |
| Half Baths | 1 |
| Laundry Features | 1st Floor,Electric Dryer Hookup,Washer Hookup,Laundry Room |
| Total Bedrooms | 4 |
| Main Level Bedrooms | 3 |
| Main Level Bathrooms | 2 |
| Below Grade Finished Area Unit Type | Square Feet |
| Total Baths | 4 |
| Kitchen Area | 204 |
| Kitchen Length | 12 |
| Kitchen Width | 17 |
| Primary on Main | 195 |
| Second Bedroom Length | 15 |
| Second Bedroom Width | 13 |
| Bedroom 3 Area | 144 |
| Bedroom 3 Length | 12 |
| Bedroom 3 Width | 12 |
| Bedroom 4 Area | 306 |
| Bedroom 4 Length | 17 |
| Bedroom 4 Width | 18 |
| Dining Room Area | 12 |
| Dining Room Width | 12 |
| Living Room Area | 414 |
| Living Room Length | 18 |
| Living Room Width | 23 |
| Primary Bedroom Area | 266 |
| Primary Bedroom Length | 14 |
| Primary Bedroom Width | 19 |
| Dining Room Area | 144 |
Exterior Features
| Exterior Amenities | Outdoor Fireplace,Under Ground Irrigation |
|---|---|
| Parking Features | Attached,Paved |
| Lot Features | 1 - 2 Acres,Sloped,Wooded,Other |
| Water Source | Public |
| Total Parking | 2 |
| Lot Size Area | 1.72 |
| Foundation Details | Crawl Space,Crawl Space/Slab |
| Spa | No |
| Lot Size Acres | 1.72 |
| Waterfront Y/N | No |
| Covered Spaces | 2 |
| Horse Y/N | No |
Amenities
- Foreclosure
- Views
- Short Sale
- New Construction
- Adult 55+
- Lease To Own
- No HOA Fees
- Furnished
- Primary On Main
- Air Conditioning
- Seller Finance
- Green
- Fixer Upper
- Horse
- Golf
- Fireplace
- Deck
- Garage
- Basement
- Pool
Property vs Average in 29678
Price
Taxes
 © 2026 The data relating to real estate for sale on this web site comes in part from the Western Upstate Association of REALTORS®, Inc. or Western Upstate Multiple Lisitngs Services of South Carolina, Inc. This information is deemed reliable, but not guaranteed. Neither, the Western Upstate Association of REALTORS®, Inc. or Western Upstate Multiple Listing Service of South Carolina, Inc., nor the listing broker, nor their agents or subagents are responsible for the accuracy of the information.
 Information deemed reliable but not guaranteed.
Property information provided courtesy of the Internet Exchange Program of the Greenville Association of Realtors.
The information being provided is for consumers personal, non-commercial use and may not be used for any purpose other than to identify prospective properties consumers may be interested in purchasing.
Data is updated as of September 26, 2026 4:13 AM UTC
Information deemed reliable but not guaranteed.
Property information provided courtesy of the Internet Exchange Program of the Greenville Association of Realtors.
The information being provided is for consumers personal, non-commercial use and may not be used for any purpose other than to identify prospective properties consumers may be interested in purchasing.
Data is updated as of September 26, 2026 4:13 AM UTC
 Spartanburg Association of REALTORS® All information deemed reliable but not guaranteed. All properties are subject to prior sale, change or withdrawal. Neither listing broker(s) or information provider(s) shall be responsible for any typographical errors, misinformation, misprints and shall be held totally harmless. Listing(s) information is provided for consumer's personal, non-commercial use and may not be used for any purpose other than to identify prospective properties consumers may be
